<-- style PDP --> 901-530 Laurier Avenue, Ottawa - Condo Apt for sale for $439,900
  • new
  • for sale

901-530 Laurier Avenue

Ottawa, Ontario, K1R 7T1 - Ottawa Centre

$439,900

  • Neighbourhood

    Ottawa Centre

  • Major Intersection

    Bronson Avenue and Bay Street

  • Listed Since: 1 day(s)

  • Last update: today

Overview

  • Property Type

    Condo Apt, Apartment

  • Bedrooms

    2

  • Bathrooms

    2

  • Square Feet

    1000-1199

  • Exposure

    North

  • Total Parking

    1 Other Garage

  • Maintenance

    $1,078

  • Taxes

    $3,530.00 (2025)

  • Balcony

    Open

Property Description

Property description for 901-530 Laurier Avenue, Ottawa

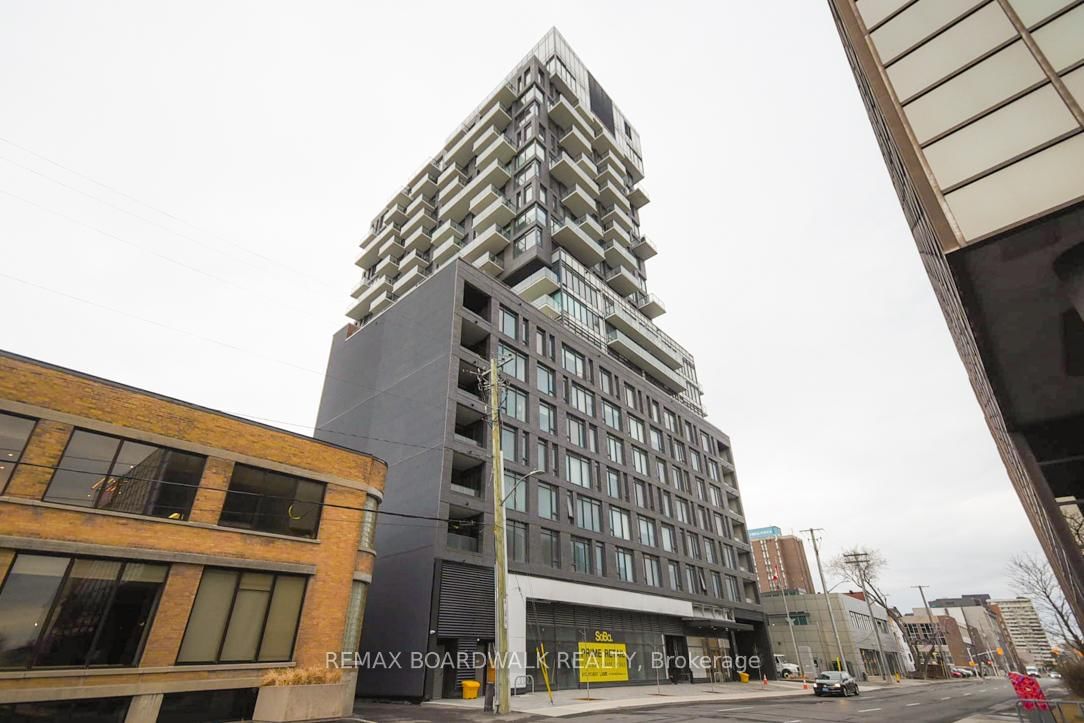
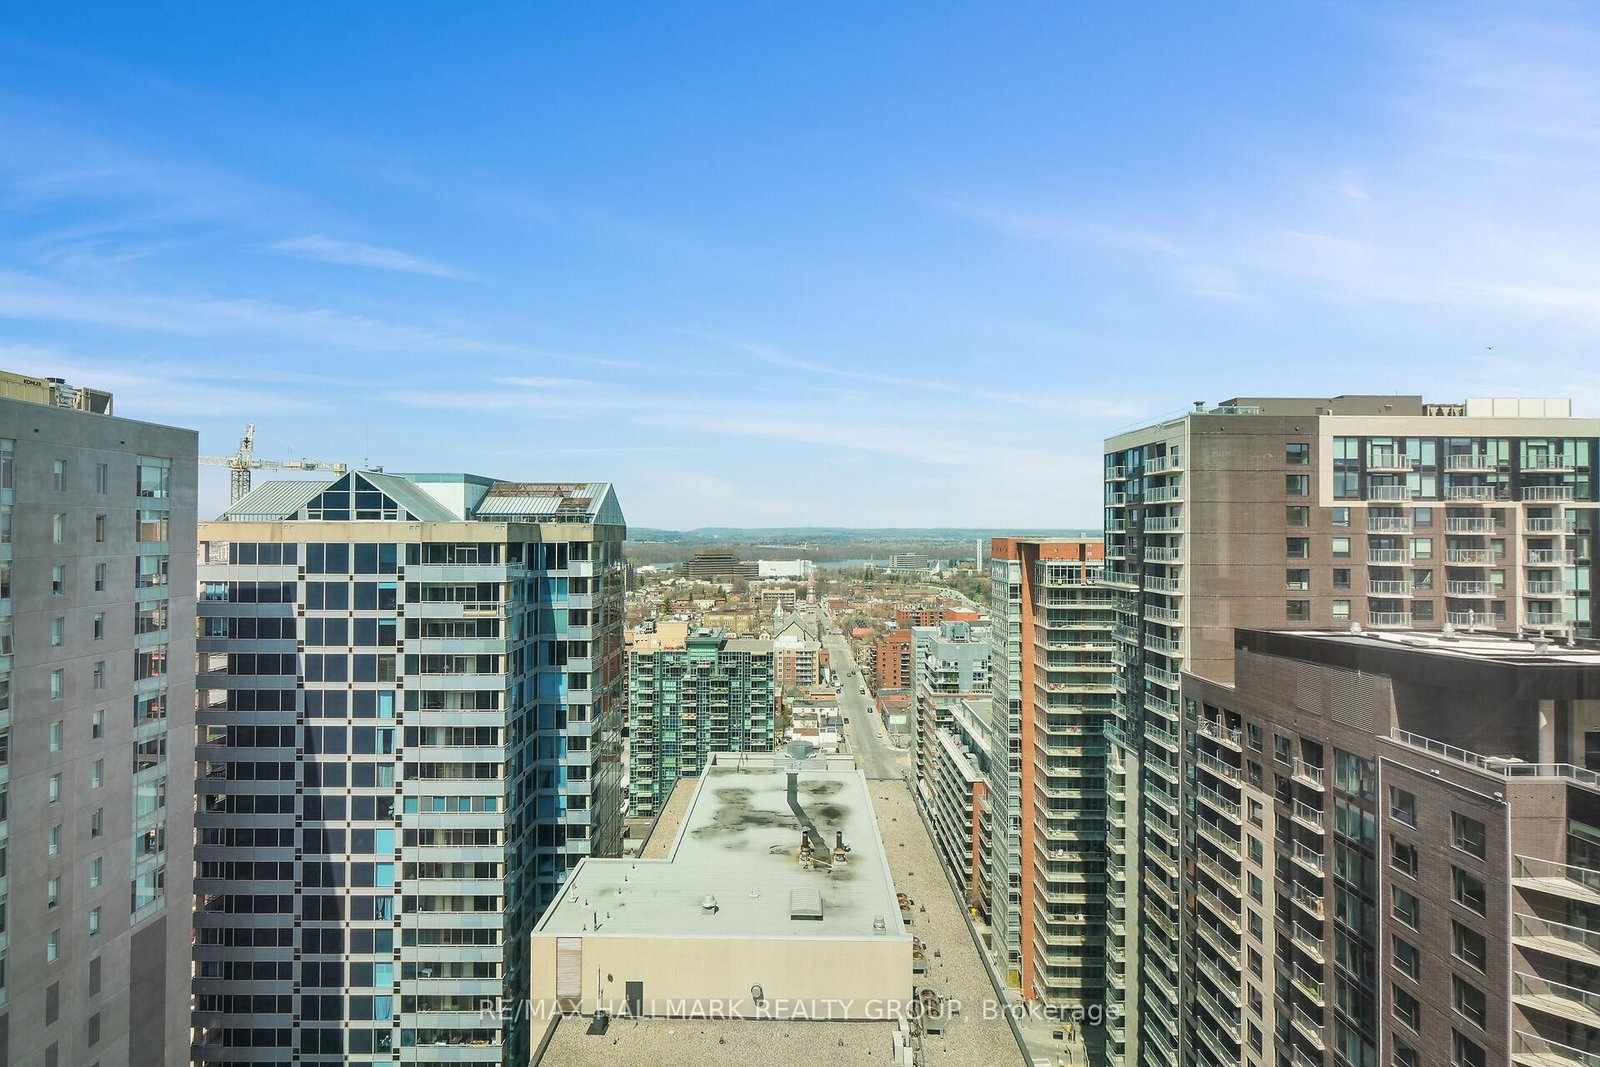
Welcome to Unit 901 at 530 Laurier Avenue W, a spacious and extensively updated 2-bedroom, 2-bathroom condo offering approximately 1,111 sq. ft. of interior living space plus an 80 sq. ft. private balcony in the heart of downtown Ottawa. One of the larger two-bedroom layouts in the building, this turnkey home has recently undergone substantial renovations. Both bathrooms have been completely refreshed with quartz vanities, electric mirrors, new floor tile, new ceilings with pot lights, plus a new bathtub and shower. The kitchen has also been updated with a new countertop, sink and faucet, new stove, refreshed cabinetry and new lighting. The sliding doors and surrounding glass frames in both the kitchen and living area have been professionally restored, while a new dining room chandelier adds a polished finishing touch. The generous living and dining areas open to a large balcony with an open city view, creating plenty of room to relax, entertain or work from home. Underground parking and a storage locker are included. Residents of Queen Elizabeth Towers enjoy access to an impressive collection of amenities including 24-hour security, an indoor pool, hot tub, sauna, fitness facilities, lounge and games spaces, guest suites and an outdoor terrace with BBQs. Located close to Lyon LRT Station, Parliament Hill, shops, restaurants and LeBreton Flats, with major redevelopment planned throughout the surrounding area. A rare combination of space, updates, amenities and downtown convenience.

Listed by RE/MAX HALLMARK REALTY GROUP

  • MLS #

    X13797914

  • Sq. Ft

    1000-1199

  • Sq. Ft. Source

    MLS

  • Year Built

    31-50

  • Basement

    None

  • View

    City

  • Garage

    Other, 1 spaces

  • Parking Type

    Owned

  • Locker

    Exclusive

  • Pets Permitted

    Yes-with Restrictions

  • Exterior

    Concrete

  • Fireplace

    N

  • Security

    n/a

  • Elevator

    Y

  • Laundry Level

    n/a

  • Building Amenities

    Bike Storage,Elevator,Gym,Party/Meeting Room,Visitor Parking,Indoor Pool

  • Maintenance Fee Includes

    Heat, Hydro, Water

  • Property Management

    Apollo Property Mgmt Ltd

  • Heat

    Baseboard

  • A/C

    Central Air, Other

  • Water

    n/a

  • Water Supply

    n/a

  • Central Vac

    N

  • Cert Level

    n/a

  • Energy Cert

    n/a

  • Living

    6.1 x 5.18 ft Main level

    Large Window, Combined W/Dining, W/O To Balcony

  • Kitchen

    4.626 x 2.493 ft Main level

    Eat-In Kitchen, W/O To Balcony

  • Primary

    4.57 x 3.35 ft Main level

    Large Window, 3 Pc Ensuite, W/I Closet

  • Bathroom

    3.4 x 3.12 ft Main level

    3 Pc Bath, Quartz Counter

  • Primary

    2.67 x 3.0 ft Main level

    W/I Closet

  • Br

    3.96 x 2.74 ft Main level

  • Bathroom

    2.23 x 1.5 ft Main level

    4 Pc Bath, Quartz Counter

  • Other

    3.51 x 2.13 ft Main level

    Balcony

  • MLS #

    X13797914

  • Sq. Ft

    1000-1199

  • Sq. Ft. Source

    MLS

  • Year Built

    31-50

  • Basement

    None

  • View

    City

  • Garage

    Other, 1 spaces

  • Parking Type

    Owned

  • Locker

    Exclusive

  • Pets Permitted

    Yes-with Restrictions

  • Exterior

    Concrete

  • Fireplace

    N

  • Security

    n/a

  • Elevator

    Y

  • Laundry Level

    n/a

  • Building Amenities

    Bike Storage,Elevator,Gym,Party/Meeting Room,Visitor Parking,Indoor Pool

  • Maintenance Fee Includes

    Heat, Hydro, Water

  • Property Management

    Apollo Property Mgmt Ltd

  • Heat

    Baseboard

  • A/C

    Central Air, Other

  • Water

    n/a

  • Water Supply

    n/a

  • Central Vac

    N

  • Cert Level

    n/a

  • Energy Cert

    n/a

  • Living

    6.1 x 5.18 ft Main level

    Large Window, Combined W/Dining, W/O To Balcony

  • Kitchen

    4.626 x 2.493 ft Main level

    Eat-In Kitchen, W/O To Balcony

  • Primary

    4.57 x 3.35 ft Main level

    Large Window, 3 Pc Ensuite, W/I Closet

  • Bathroom

    3.4 x 3.12 ft Main level

    3 Pc Bath, Quartz Counter

  • Primary

    2.67 x 3.0 ft Main level

    W/I Closet

  • Br

    3.96 x 2.74 ft Main level

  • Bathroom

    2.23 x 1.5 ft Main level

    4 Pc Bath, Quartz Counter

  • Other

    3.51 x 2.13 ft Main level

    Balcony

Thinking of Selling?

Find Out Your Home’s Value in Today’s Market!

No Email or Signup is required to view your home estimate.

estimate your home value

Contact Manoj Kukreja

Sales Representative,
Century 21 People’s Choice Realty Inc.,
Brokerage
(647) 576 - 2100

Manoj profile avatar

Estimated price

Date
Price
Change
2026-09-17
$427,605
3.33%

Mortgage Calculator

This data is for informational purposes only.

Mortgage Payment per month

Principal Amount

Interest

Total Payable

Amortization

Amortization

Closing Cost Calculator

This data is for informational purposes only.

Closing Cost Total for this property

Total Cash flow for purchasing this property

Down Payment(%)*
Additional information

Provincial Land Transfer Tax

Ontario Land Transfer Tax Rebate

Toronto Land Transfer Tax

Toronto Land Transfer Tax Rebate

PST on CMHC Insurance Premium

Lawyer Fees

$2,825

Government Registration Fee's

$164

Title Insurance

Closing Cost Total

Total Cash flow for purchasing this property

Provincial Land Transfer Tax

Ontario Land Transfer Tax Rebate

Toronto Land Transfer Tax

Toronto Land Transfer Tax Rebate

PST on CMHC Insurance Premium

Lawyer Fees

$2,825

Government Registarion Fee's

$164

Title Insurance

Down Payment(%)*

* A down payment of less than 20% is permitted only for first-time home buyers purchasing their principal residence. The minimum down payment required is 5% for the portion of the purchase price up to $500,000, and 10% for the portion between $500,000 and $1,500,000. For properties priced over $1,500,000, a minimum down payment of 20% is required.

Thinking of Selling?

Find Out Your Home’s Value in Today’s Market!

No Email or Signup is required to view your home estimate.

estimate your home value

Contact Manoj Kukreja

Sales Representative, Century 21 People’s Choice Realty Inc., Brokerage
(647) 576 - 2100

Manoj profile avatar

Recent Sold Listings in Ottawa Centre, Ottawa

Popular Cities